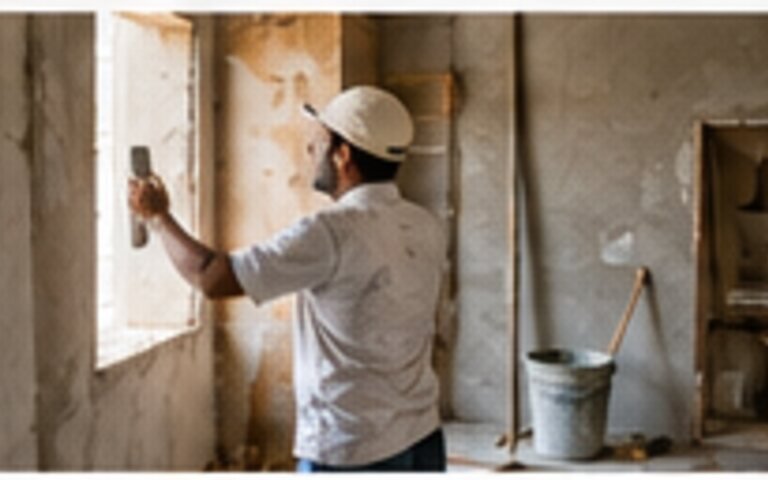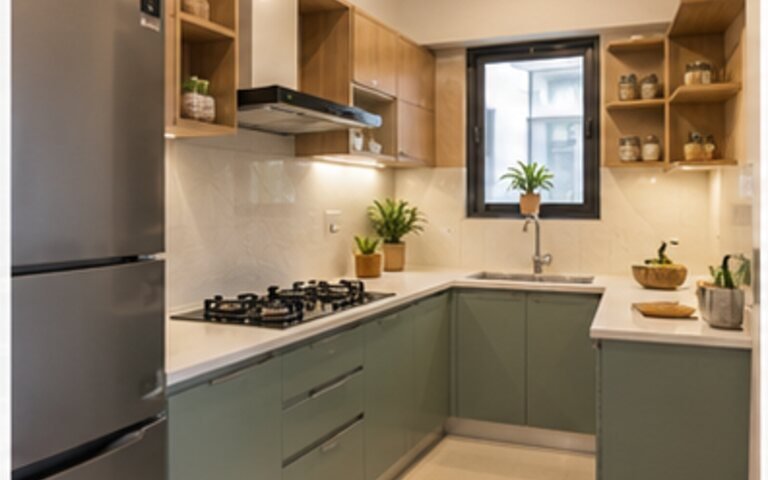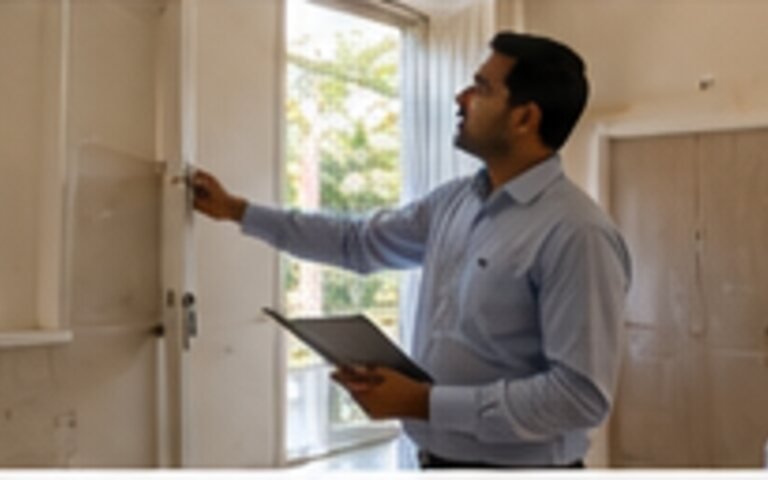
Renovation photographs usually celebrate finishes, but the safest projects begin with evidence. Existing structure, moisture, electrical capacity, plumbing routes and approval constraints determine what can be changed. A disciplined sequence protects the budget and prevents new work from concealing unresolved defects.
Document existing conditions
Photograph cracks, levels, services and neighbouring interfaces before demolition. This record helps distinguish pre-existing conditions from damage discovered or caused during work.
Seek structural advice early
Do not assume a wall is removable from its thickness or location. Openings, slab cutting and heavy additions require qualified assessment and any necessary approval.
Resolve water first
Terraces, bathrooms, external walls and plumbing should be tested before ceilings, cabinetry and paint. Moisture can travel away from its visible stain.
Upgrade services before finishes
Review electrical loads, earthing, pipe condition, drainage slopes and equipment positions. A beautiful surface becomes waste when it must be opened for a new cable or leak.
Use staged sign-offs
Inspect each concealed layer before the next trade covers it. Record tests, materials and photographs for the homeowner’s future maintenance file.
Questions to record
What is the verified existing condition?
Write down the answer during the visit or document review, together with the date and the name or role of the person who supplied it. Mark the answer as observed, documented or unverified. That small distinction prevents a confident statement from being mistaken for independent evidence later.
Which changes need structural advice?
Ask for an example, document, demonstration or photograph that supports the answer. If none is available, keep the point open instead of forcing a conclusion. A useful comparison sheet should make uncertainty visible and show what must be checked before money or possession changes hands.
Has moisture been traced and tested?
Test whether the answer would still matter after paint, furniture and presentation are removed from the decision. Permanent constraints normally deserve more weight than replaceable finishes. Record the practical consequence for the buyer, seller, renter or resident rather than simply marking the item yes or no.
Are services sized for current use?
Recheck the answer against a second source where the issue affects title, finance, safety, access or a material cost. Current official documents and qualified advice take priority over portal text, an old brochure or an undated message. Save the version used for the decision.
Who signs off concealed work?
Before closing the review, write the next action, the responsible person and a sensible deadline. An unresolved question should not disappear inside chat history. A short action log turns the inspection into an editorial record that another reviewer can understand and challenge.
Prepare the draft for review
Keep the evidence file separate from promotional material. Label photographs with the place and date, preserve the original dimensions when an image is used to explain scale, and note any edit that changes brightness or removes a distraction. Ask an editor to check the headline, excerpt, classification, links and image description against the article. If the facts may change, add an observation date and a source that a reader can revisit.
Use the evidence carefully
This draft is educational, not a substitute for legal, financial, structural or valuation advice. Verify changing rules, charges, product terms and property-specific facts with the relevant authority or qualified professional. Date every external figure and distinguish observation, owner statement and independently verified evidence.
Style choices become easier once the technical sequence is clear. Spend early effort on investigation and records; it is cheaper than discovering the same problem after the final finish.
Continue: Browse Architecture & Design or explore the complete SANKUPRA Media story library.