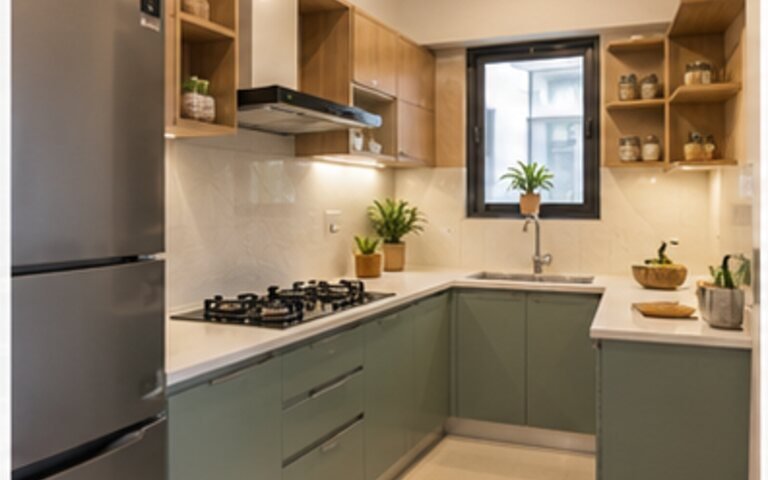
More cabinets do not automatically create a better room. Poorly placed storage can narrow circulation, block daylight and turn useful corners into inaccessible shelves. Begin with what must be stored, how often it is used and the space required to open doors and drawers comfortably.
Inventory before drawing
Separate daily clothing, seasonal items, luggage, documents and household equipment. Each group needs a different depth, height and frequency of access.
Protect circulation widths
Draw the bed, seating and door swings before adding wardrobes. A cabinet that technically fits may make the route uncomfortable once shutters are open.
Use full height selectively
High storage suits lightweight seasonal items but becomes unsafe for daily heavy objects. Provide a practical access method rather than treating inaccessible volume as useful capacity.
Coordinate services and ventilation
Cabinetry should not cover electrical panels, damp walls, air-conditioning access or natural ventilation. Leave inspection routes where maintenance will be required.
Prefer adaptable internals
Adjustable shelves and removable organizers respond better to changing households than highly specific compartments that fit only one use.
Questions to record
What is stored daily?
Write down the answer during the visit or document review, together with the date and the name or role of the person who supplied it. Mark the answer as observed, documented or unverified. That small distinction prevents a confident statement from being mistaken for independent evidence later.
Can doors and drawers open without blocking movement?
Ask for an example, document, demonstration or photograph that supports the answer. If none is available, keep the point open instead of forcing a conclusion. A useful comparison sheet should make uncertainty visible and show what must be checked before money or possession changes hands.
How will high shelves be reached?
Test whether the answer would still matter after paint, furniture and presentation are removed from the decision. Permanent constraints normally deserve more weight than replaceable finishes. Record the practical consequence for the buyer, seller, renter or resident rather than simply marking the item yes or no.
Which services need access?
Recheck the answer against a second source where the issue affects title, finance, safety, access or a material cost. Current official documents and qualified advice take priority over portal text, an old brochure or an undated message. Save the version used for the decision.
Can the internals change later?
Before closing the review, write the next action, the responsible person and a sensible deadline. An unresolved question should not disappear inside chat history. A short action log turns the inspection into an editorial record that another reviewer can understand and challenge.
Prepare the draft for review
Keep the evidence file separate from promotional material. Label photographs with the place and date, preserve the original dimensions when an image is used to explain scale, and note any edit that changes brightness or removes a distraction. Ask an editor to check the headline, excerpt, classification, links and image description against the article. If the facts may change, add an observation date and a source that a reader can revisit.
Use the evidence carefully
This draft is educational, not a substitute for legal, financial, structural or valuation advice. Verify changing rules, charges, product terms and property-specific facts with the relevant authority or qualified professional. Date every external figure and distinguish observation, owner statement and independently verified evidence.
Good storage makes the room easier to use even when the cabinets are closed. Measure the remaining free space and circulation, not only the total cabinet length.
Continue: Browse Architecture & Design or explore the complete SANKUPRA Media story library.